




Geoff Handbury Science and Technology Hub
Overview

The Geoff Handbury Science and Technology Hub at Melbourne Grammar School is a singular sculptural building designed by Denton Corker Marshall. Its curved form responds directly to the main campus oval, while its materiality — sympathetic to the school’s established Bluestone Campus character — roots it firmly within the heritage precinct. Internally, the building is organised around flexible, transparent teaching and learning environments that blur the boundary between formal laboratory settings and collaborative informal spaces. The result is a facility designed as much for the way students learn as for what they study.
The Brief
The top floor of the Hub includes an Outdoor Learning Area — an indoor/outdoor space conceived as a scientific exploration and experimentation zone, distinct in character from the more formal teaching laboratories below. The brief called for laboratory benches that would reinforce this distinction: purpose-built for hands-on scientific work, but with a design quality that made the space feel like more than a functional fit-out.
The benches needed to be curved in plan to support small-group collaboration, and the design team sought a form that tapered in section — eliminating the need for protective kickplates by creating an ergonomic profile students could stand at comfortably. Integrated sinks were required within the benchtop surface. Durability in an active school laboratory environment was a non-negotiable baseline.
Material Specification
Corian® Solid Surface in Glacier White was specified for the laboratory benches throughout the Outdoor Learning Area.
The specification was driven by three requirements: the ability to achieve complex double-curved geometry, seamless integration of sinks within the benchtop surface, and the long-term durability demanded by a school laboratory setting. Corian®’s thermoformability made the curved and tapered bench profiles achievable without visible joins at transition points. Integrated Corian® sinks were incorporated directly into the surface, eliminating exposed edges or join lines at functional cutouts.
Design Outcome
Each bench was fabricated off-site in three sections by Schiavello Manufacturing, with final joining and polishing completed on site to produce a continuous, seamless surface. The double-curved geometry — curved in plan, tapering in section — created benches with a sculptural quality that stands apart from standard laboratory furniture while remaining fully functional.
The Glacier White finish reinforces the clean, precise character of the space. Feedback from staff and students after the first months of use confirmed both the comfort of the ergonomic form and the impact of the design. The benches have drawn varied responses — including from Indigenous students, who have drawn connections between the curved forms and the serpents of Dreamtime stories.
Why It Works for Similar Projects
Education projects — particularly science facilities — place demands on benchtop surfaces that few materials meet without compromise. The surfaces must withstand chemical exposure, frequent cleaning, and heavy daily use; they must accommodate integrated fixtures without visible seams; and, increasingly, they need to contribute to the design quality of the space rather than detract from it.
Corian®’s combination of thermoformability, seamless fabrication, and repairability makes it well suited to laboratory environments where both performance and longevity matter. For specifiers working on science buildings, learning hubs, or any educational facility where benchtop surfaces carry a functional and aesthetic brief, this project demonstrates what that specification can deliver.
Projects like the Geoff Handbury Science and Technology Hub show what becomes possible when complex design intent is backed by precise fabrication. If you’re working on a science facility, learning hub, or any project where Corian® needs to perform as both a technical and design material, CASF’s Design Certainty Service can help you get from concept to fabricator-ready documentation — shop drawings, renders, and technical support at no charge to the specifier.
Designing in Corian®?
Let's get you fabricator-ready drawings.
Other Projects

Sydney Domestic Airport – T3 Foodcourt
Overview Sydney Airport’s Terminal 3 retail precinct handles some of the highest daily foot traffic of any commercial environment in the country. As part of a staged retail upgrade led by Architectus, the brief called for an expanded range of food and beverage vendors alongside greater seating capacity — and a step up in the […]

White Fox Boutique – Global HQ
The Brief PMG was engaged to deliver an integrated design and build project for White Fox’s new global headquarters — a 13,000m² transformation of an under-utilised existing asset into a high-performing workplace aligned to the brand’s core strategy: attracting, retaining and enabling top creative talent within a fast-paced, digitally native fashion business. The challenge was […]
Empire Bay – Residential Kitchen
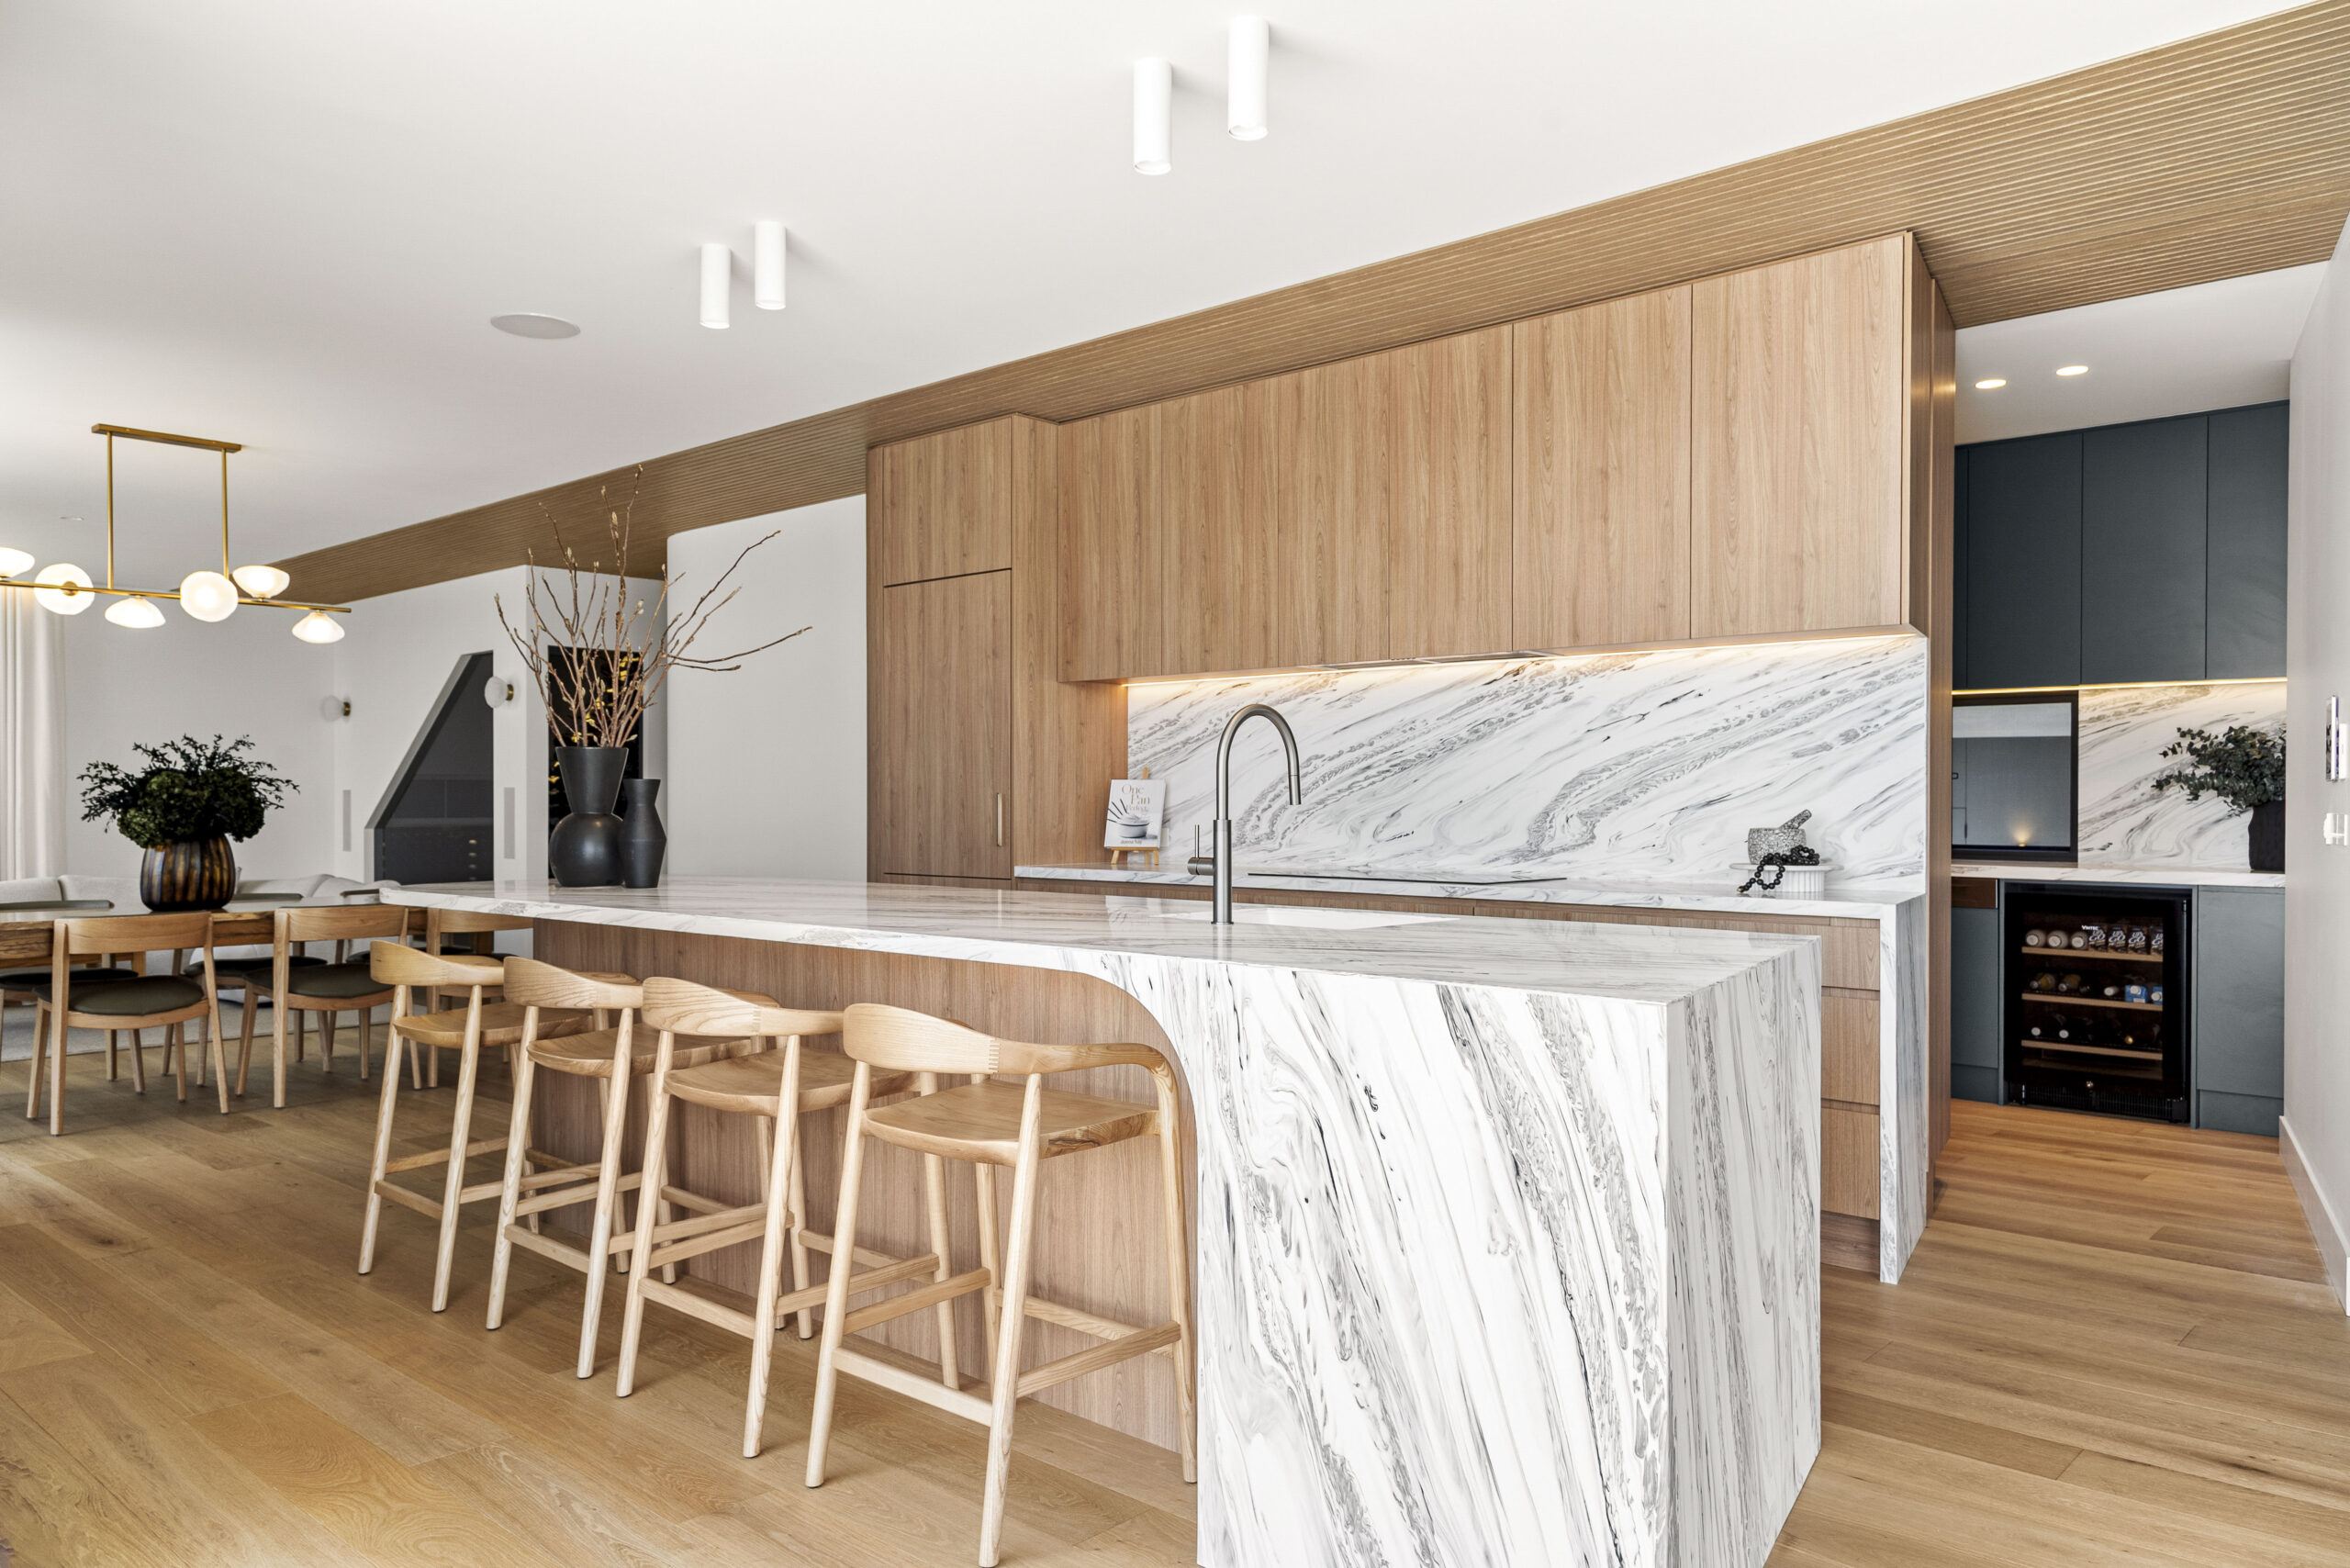
The Brief Empire Bay was a partial knock-down rebuild and full renovation centred on delivering one standout space: the kitchen and walk-in pantry. The client’s brief was unambiguous — a showstopper kitchen with a feature island bench that would anchor the entire home. Designer Grace Collinson of Tailored HQ was tasked with realising that vision […]

Boollam Boollam Aged Care Centre
The Brief Monash Health commissioned a new 150-bed aged care facility in Cheltenham with a brief that was straightforward to state and demanding to achieve: bathrooms that feel like home, function like a hospital, and hold up over decades of intensive use. ClarkeHopkinsClarke Architects were responsible for approximately 140 custom ensuite vanities and 20 integrated […]

Hutton Avenue – Residential Kitchen
The Brief Hutton Avenue is a new build in Bulli, New South Wales, designed by Rachael Miklas Design and Detail. The project was guided by a single principle: simplicity making a statement — delivering a calm, contemporary space that balances form and function without sacrificing visual impact. The kitchen was central to realising that vision. […]
Sydney Airport Public Bathrooms
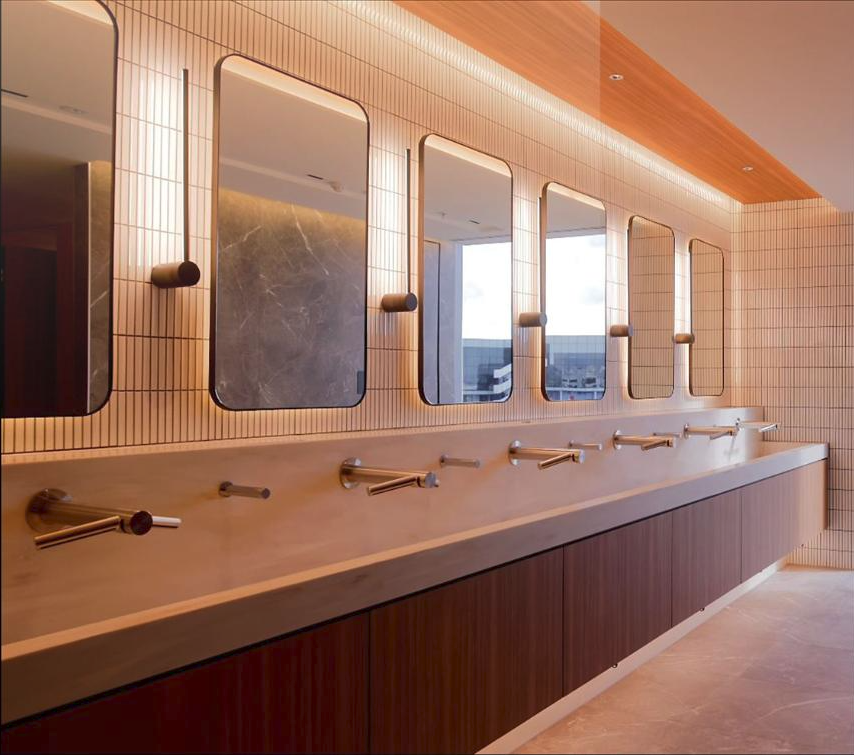
The Brief Sydney Airport engaged DesignInc’s Interiors team to refurbish eight bathroom facilities across T1 International and T2 + T3 Domestic terminals. The brief called for spaces that felt genuinely comfortable — drawing on residential design cues rather than institutional conventions — while meeting a comprehensive set of accessibility and inclusivity requirements. Deliverables included adult […]
Tantalising Brutalism Kitchen
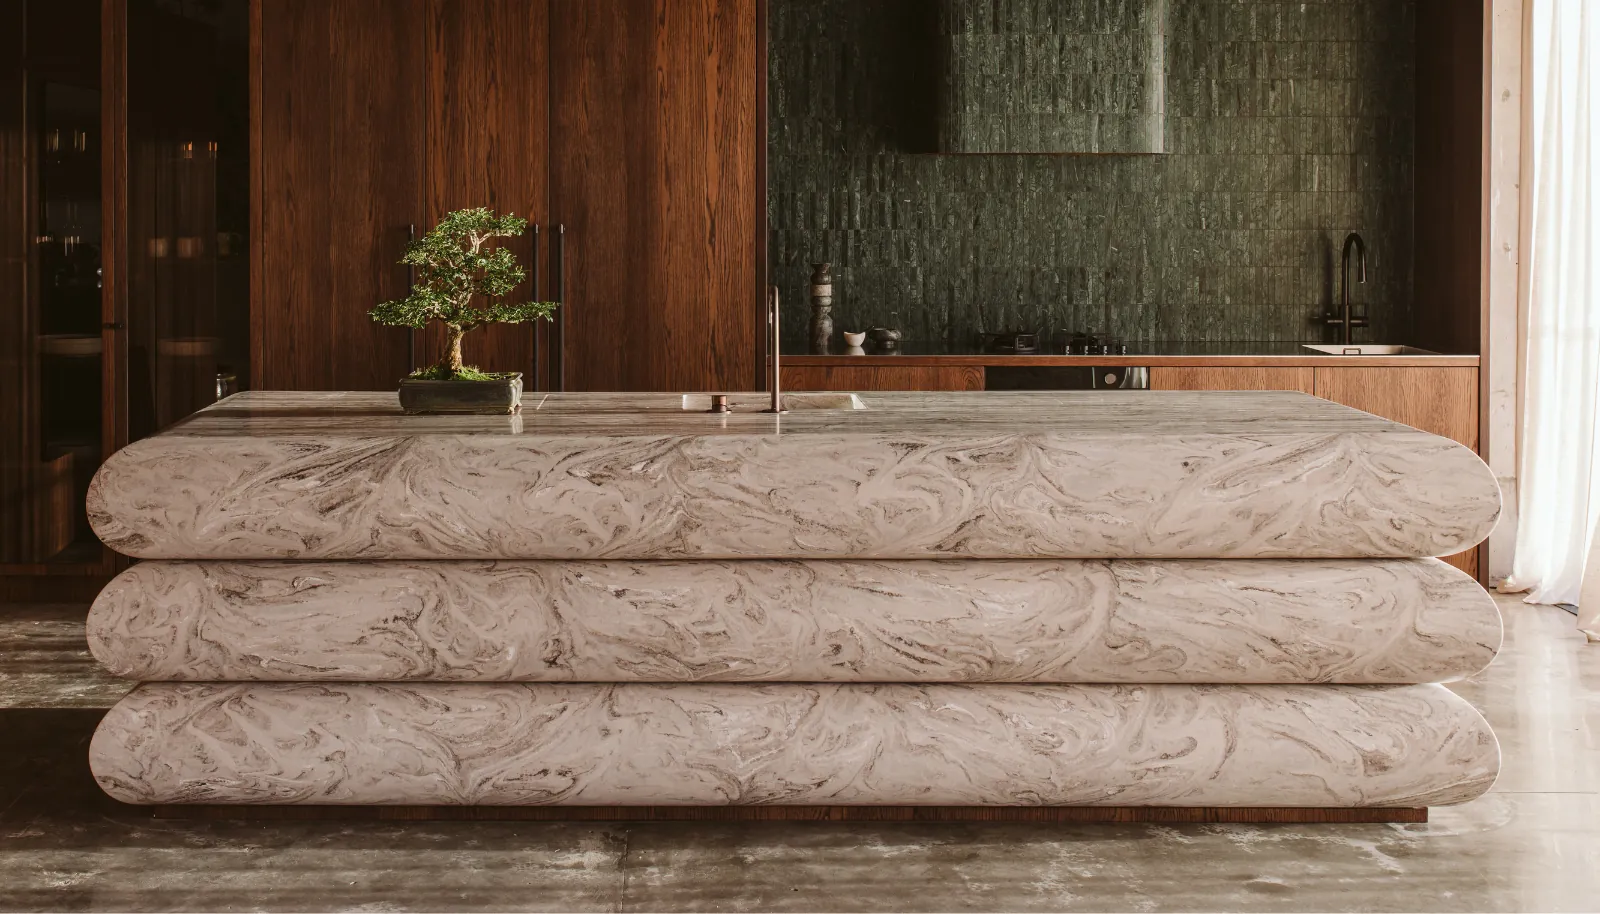
Tantalising Brutalism is an award-winning kitchen project by Annika Rowson of Rowson Kitchens, where material choice plays a defining role in shaping both the architectural language and everyday functionality of the space. At its centre sits a sculptural kitchen island crafted in Corian® Solid Surface — a piece that blurs the line between joinery, furniture […]

Our Wondrous Planet at Melbourne Museum
Our Wondrous Planet is Melbourne Museum’s largest-ever gallery — an expansive, 1,800-square-metre exhibition that reimagines how visitors experience the natural world. The gallery offers a multisensory journey through global biodiversity and sustainable futures, exploring humanity’s connection to nature through the lens of wonder. Visitors embark on an epic voyage — from the frozen polar ice […]

Seidler Group City Apartment
Seidler Group was engaged to design a home that retained the luxury of space the clients had enjoyed in their previous inner-city residence. The project involved merging four separate apartments on the 22nd floor of an existing building into one expansive, penthouse-style home. The result is a distinctive and sophisticated residence that offers all the […]

Monte Sant’ Angelo Mercy College
Overview Monte Sant’ Angelo Mercy College is one of Australia’s most distinguished girls’ schools, with a campus in North Sydney that has seen significant investment in its built environment over a number of years. Three separate Corian® applications across the college — science laboratories, student bathrooms, and a landmark landscape architecture commission — demonstrate how […]

Yo Love it – Hospitality Fit-out
The Brief Design Intent Studio was asked to create a retail environment that communicated the Yo Love It brand from the moment a customer walked in. The counterfront needed to function as the room’s focal point — curved, visually distinctive, and compliant with food service hygiene requirements. The challenge was achieving a custom form at […]

Snowdrop – Residential Bathroom
The project, Snowdrop is a high-end residential ensuite remodel by designer Melissa Woodcroft, where Corian® Solid Surface is used not just as a surface material, but as the architectural foundation of the entire space. Fabricated by Multiform and delivered by Clayfield Kitchens and Emwinn Constructions, the project demonstrates what becomes possible when a material is […]

Glenferrie Dental
A commercial development on Glenferrie Road provided the perfect foundation for OPTIMA’s long-term client’s vision — an eight-chair dental practice designed to redefine the patient experience. With a generous 430sqm footprint and a prime location, the site offered both opportunity and inspiration. Rather than adopting the conventional clinical aesthetic often associated with healthcare environments, the […]

The Barn – A Guest House
Perched within the rolling landscapes of the Brisbane Hinterland, The Barn – The Guest House redefines the idea of a weekend retreat. Designed by Mark Gacesa of ULTRASPACE, this ambitious project transforms a humble cottage into an expansive and luxurious guest house—an architectural statement that balances industrial ruggedness with warm, contemporary sophistication. From Cottage to […]

Meriton Suites Bondi Junction Lobby
The Bondi Junction Meriton Hotel, set between Sydney’s CBD and the iconic Bondi Beach, offers five-star accommodation with sweeping views of Sydney Harbour. The reconfigured lobby features a more open and welcoming reception area, improving guest flow and enhancing the overall check-in experience. Designed to reflect a refined, modern aesthetic, the space balances visual impact […]

Fluted Vanity
This ensuite renovation reimagines the space for a more open, luxurious feel. The original ensuite and walk-in wardrobe were combined into one spacious area, while the wardrobe was relocated to an adjacent wall in the master bedroom. Corian® was used in various applications, including a vertically curved and fluted vanity, horizontal surfaces, and custom oval […]

Prime Neurosurgery
Overview This boutique neurosurgical consulting suite was envisioned not simply as a medical facility but as a carefully curated space reflecting refinement and care. While the suite serves a leading neurosurgeon, it was the client’s partner who took the lead on articulating a clear and ambitious design direction, focused on elevating both the patient experience […]

Bellevue Hill Kitchen
This apartment kitchen renovation by Dan Kitchens Australia was shaped by a brief that balanced function with creativity. The homeowners desired a practical layout with a subtle, timeless colour scheme, while giving the design team full freedom in form. As avid art lovers, they welcomed the idea of a kitchen that went beyond the purely […]

T2 Heinemann Project
Heinemann Oceania transformed their retail space within Sydney Airport’s T2 and T3 domestic terminals, introducing a department store experience for domestic travellers—a first for Australian travel retail. This project aimed to blend high-end shopping with the bustling airport environment, creating an elegant and functional space for travellers. For Terminal 2, the design was inspired by […]

Ahead of the Curve – La Casa Curvilínea
La Casa Curvilínea is truly ahead of the curve with its minimal, modern interpretation of Mediterranean design by the visionary duo, Tyson and Teegan Doherty of Doherty Building Group. This beautiful four-bedroom family home is a symphony of gentle curves, warm hues, and innovative materials. At the heart of this serene abode lies its kitchen […]
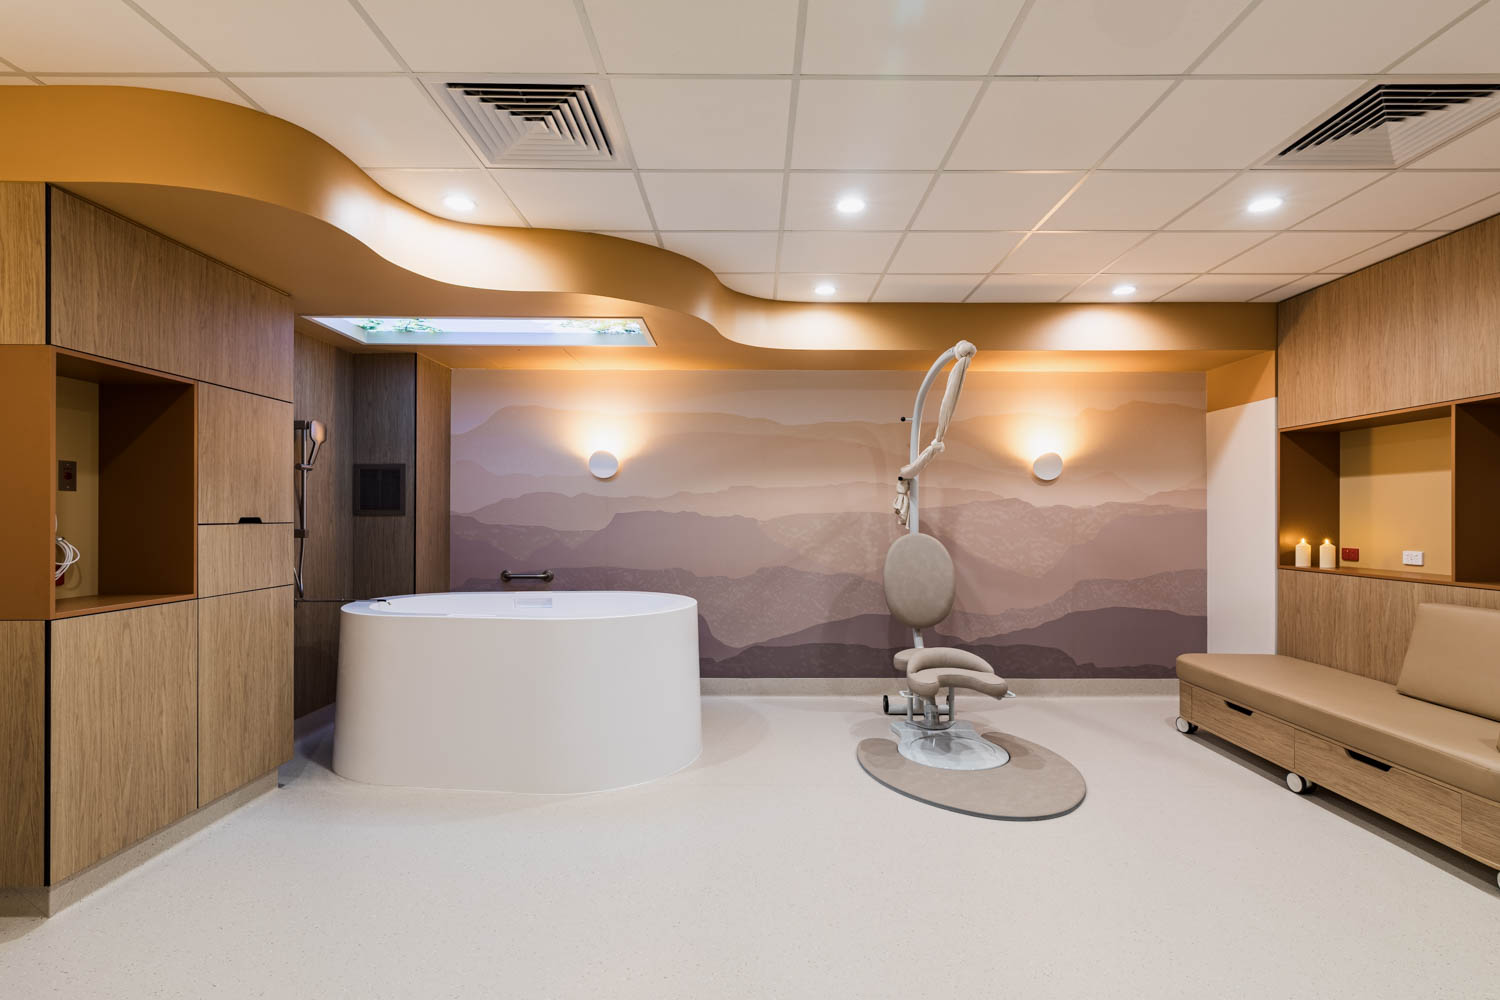
Bentley Hospital: Birthing Pool
Corian® Birthing Pools at Bentley Hospital: Supporting Safe, Comfortable Birth Experiences Bentley Hospital in Western Australia has unveiled its new Midwifery Birth Centre — a landmark development in maternity care within WA’s public health system. This purpose-built centre is the first of its kind in the state to offer a fully midwife-led model of care […]

Monaco Kitchen
A Family-Centric Kitchen with Corian® and Axix™ Sink Designed to be both stylish and practical for a family of five, this kitchen project seamlessly integrates aesthetics with functionality. A key design requirement was a large island where children could be seated while their parents worked in the kitchen. The end of the bench was envisioned […]

Glenelg Marina
This prestigious Glenelg apartment kitchen renovation takes centre stage with breathtaking views over the marina and Colley Reserve. Positioned centrally within the home, the kitchen was designed to maximise both easterly and westerly outlooks. A refined galley-style layout with discreet lines ensures the space remains understated, allowing the scenery to be the star. By night, […]

Hello Sarnie – Hospitality Fit-out
The Brief Hello Sarnie required a fit-out that would bring a rebranded identity to life — creating a warm, welcoming café environment while setting a repeatable design standard for future store rollouts. Material Specification Corian® Domino Terrazzo was specified for the main service counter and fridge fascia joinery. The colour’s bold, textural character worked in […]
Mantra Apartments Darwin NT

The refit of the penthouse apartment on Level 28 of Mantra Pandanas in Darwin, NT, presented an exciting opportunity to elevate an already luxurious space to new heights. The project encompassed a complete overhaul of the living zone, including new flooring, ceiling finishes, joinery, lighting, fans, and wall treatments. The goal was to transform this […]

The Oculist
Overview This retail showroom project explores the full potential of Corian® as a design material, transforming it into a sculptural, functional, and enduring solution for a high-end eyewear environment. Cabinet Connections carried the project through from design to fabrication and installation, working with Ely Projects to bring the space together. Every element in the space […]

SoL Residence
Overview SoL began as a rundown 1980s-built mansion and was transformed through a complete interior and exterior renovation into a contemporary residence inspired by the effortless sophistication of Palm Springs, with a touch of Hollywood Glam. Spanning an internal living area of 1,242m² on a 1,931m² site, the project was designed to celebrate light, texture, […]

Futuristic Student Help Desk
As technology becomes an everyday part of student life, schools are rethinking how support spaces are designed. Rather than traditional counters or closed-off rooms, there is a growing focus on environments that feel open, approachable, and easy to use—spaces where students can work, ask questions, and get help without hesitation. This project involved the fitout […]

The Noosa Tiny Home
This 10m x 3m award-winning tiny home in regional Victoria demonstrates how thoughtful design and material selection can transform compact living into a beautiful, healthy family home. Designed for a family of three – a husband-and-wife team in their late 30s and their five-year-old son – the home was created to support everyday family life, […]