- Powered by



Free Revit downloads
Download Revit material files for every Corian® Solid Surface colour we supply, plus our wall-hung washplane families and a complete Virtual Showroom project. All free.

Revit families and materials
Our Revit library is built to industry best practice: consistent naming, shared parameters, level-of-detail settings, product data and classification, so the content is ready to drop into your project.
Each colour download contains the Corian® material family (.rfa) and, where available, a high-resolution texture image. The library and Virtual Showroom are available for Revit 2022, 2023, 2024, 2025 and 2026. You choose your version on the download form.
Step 1
Choose a colour or washplane below. Each file is a small zip you can open on any computer.
Step 2
In Revit, use Insert > Load Family to load the material .rfa. Washplane families come with a .txt type catalogue, so keep it in the same folder as the .rfa.
Step 3
Apply the Corian® material to your element. Where a texture image is included, point the material’s appearance asset to it if Revit asks for the image path.
Product families
Wall-hung washplane families for commercial washrooms, with 2D linework, 3D geometry and product data. Each zip contains the .rfa family and its .txt type catalogue.


Wall-hung washplane. Revit family with type catalogue of Corian® colour types.
2 and 3 person families in one zip.

Wall-hung washplane. Revit family with type catalogue of Corian® colour types.
2 and 3 person families in one zip.

Wall-hung washplane. Revit family with type catalogue of Corian® colour types.
2 and 3 person families in one zip.
Design your own
Planning a washplane? Use the CASF Design Studio to design your own layout online and see it in your chosen Corian® colour before sending it through to our team. Works on desktops, laptops and tablets.

Material files A–Z
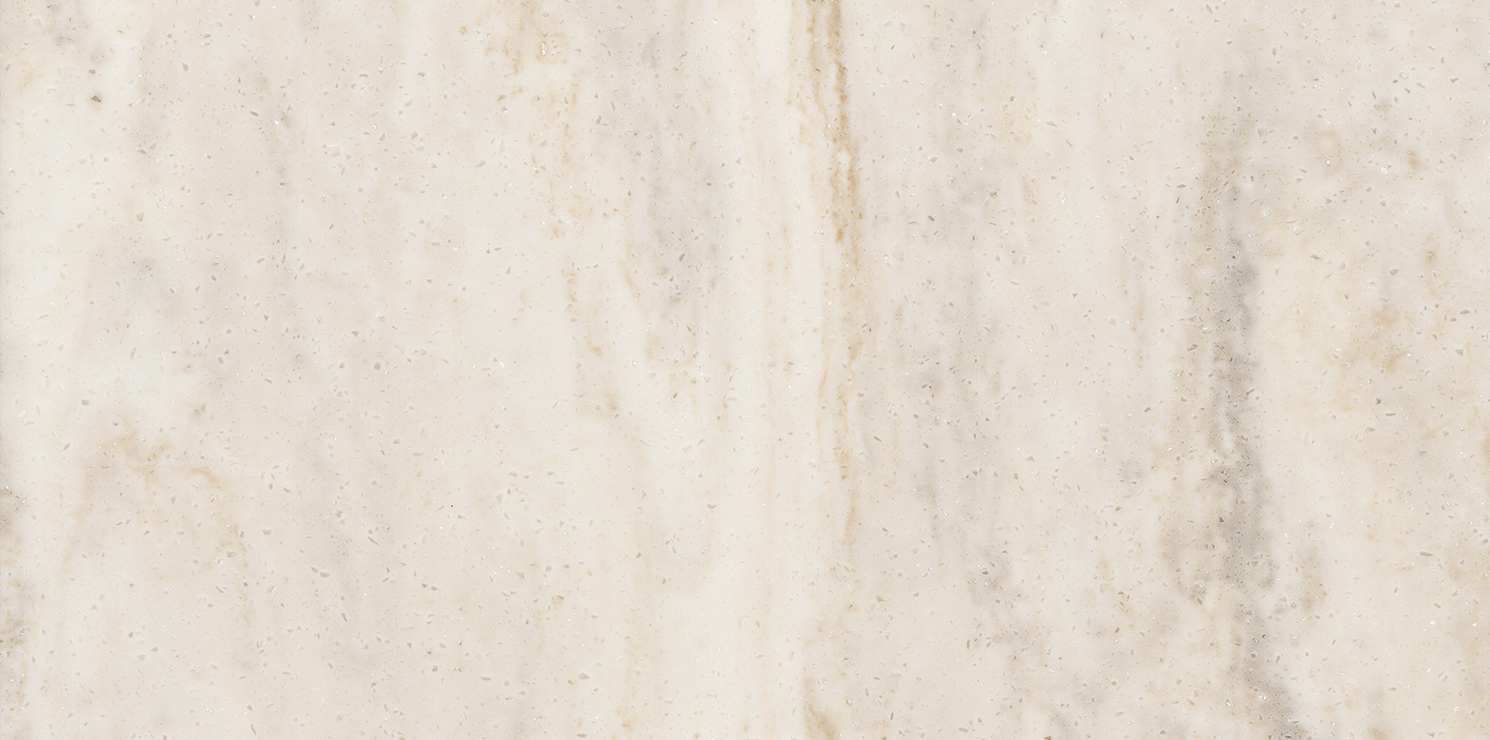
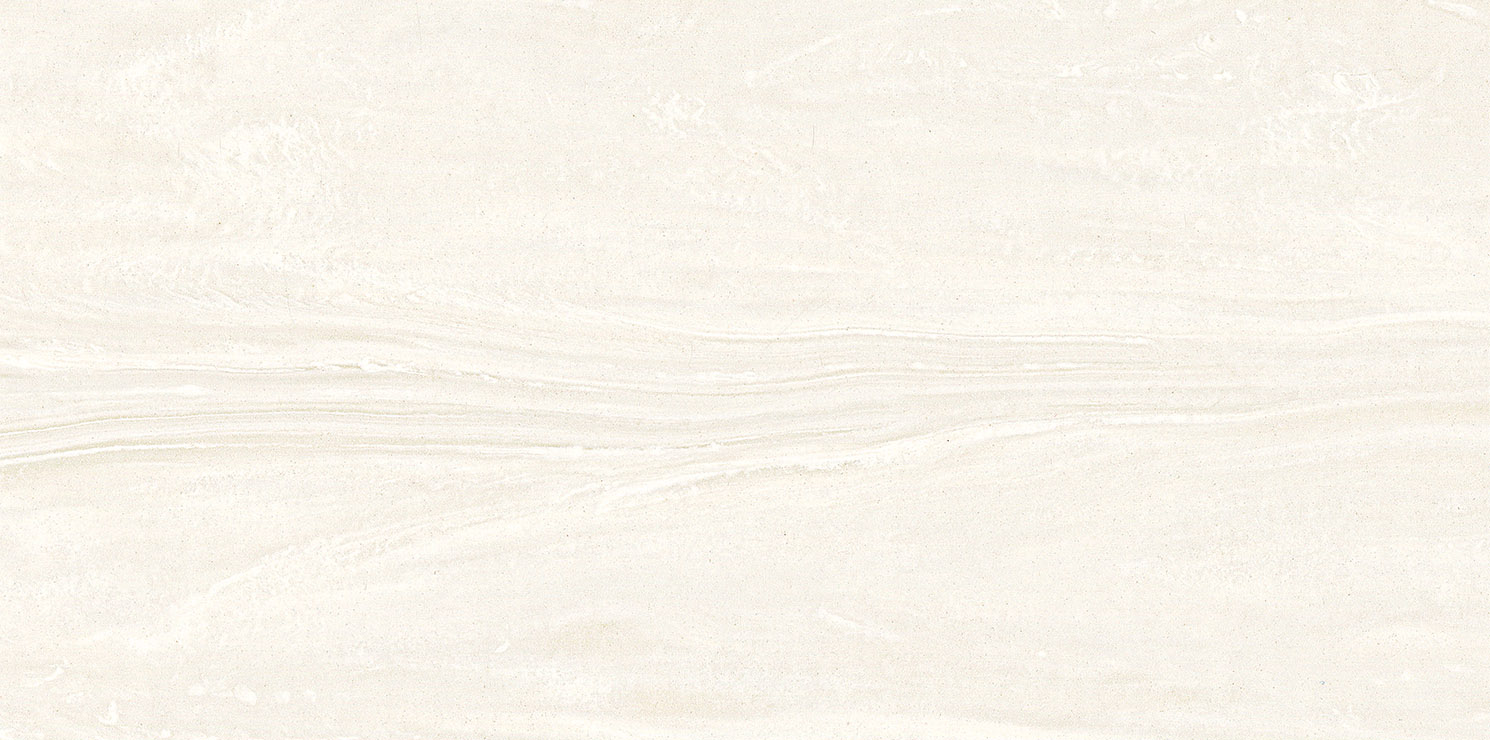
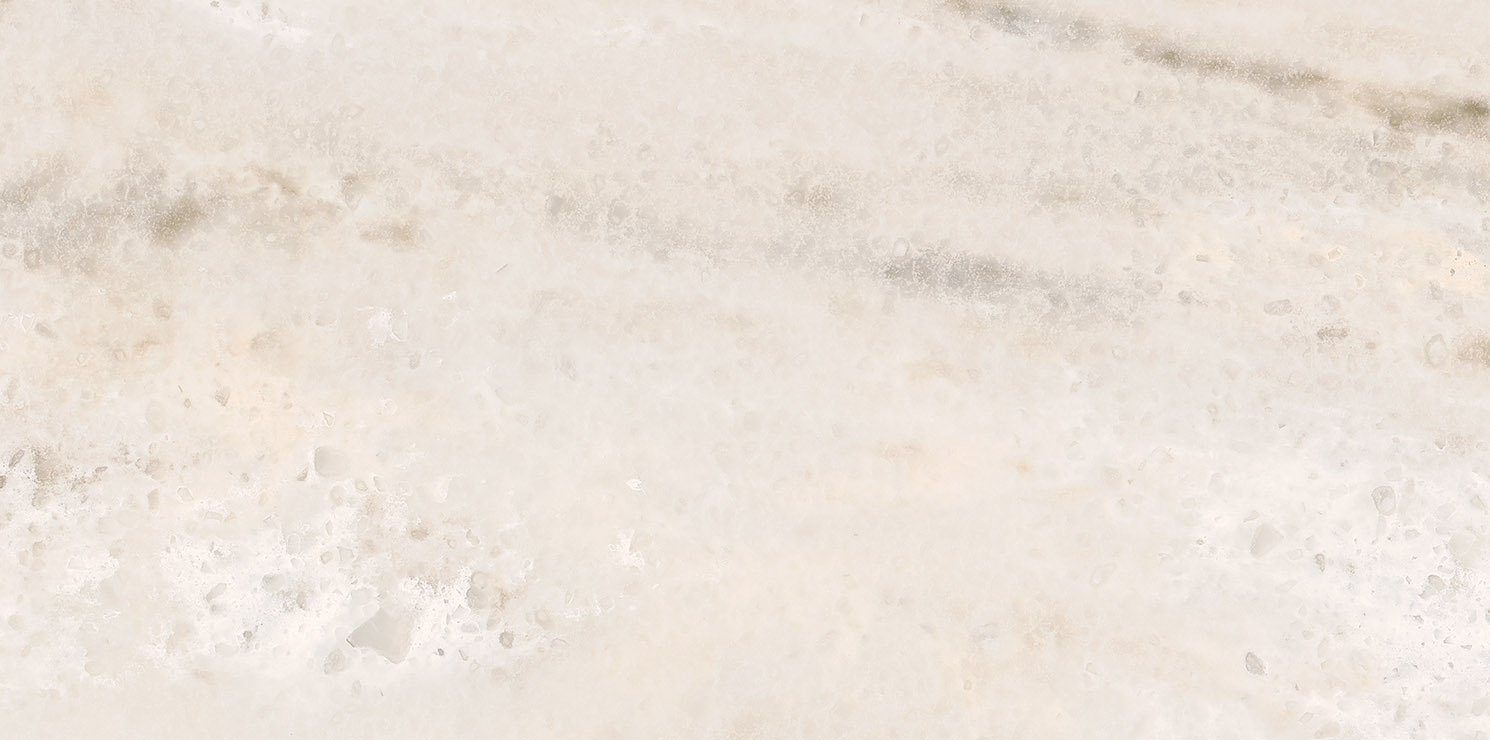
Choose a colour to download its Revit material file. Select the swatch to view the colour page. Colours marked ‘coming soon’ are being added to the library.

Artista Drift

Artista Mocha

Quarry

Travertine Firenze

Vasto Greige

Complete library
A Revit project file (.rvt), available for Revit 2022, 2023, 2024, 2025 and 2026 (choose your version on the form), loaded with every Corian® family and type, laid out for quick browsing, with 2D and 3D views and schedules so you can see how the content documents in a real project.
For help with our BIM files or a custom design, email projects@casf.com.au.
Required*
Required*